1. Description of the project
This begins with a craftsman.
Stephen Banker is a cabinetmaker. For more than thirty years he has designed, built, and installed work that is meant to last — kitchens, millwork, tables, pieces made to fit the history of a room. Joshua Tree Cabinetry was founded in May 1992 and has been in Montana since 1998, serving Helena from a shop in the valley. He is not assembling a project from a distance. He works with his hands. That is why 1316 Bozeman Avenue matters to him, and why the stone, the windows, and the mortar will be treated as they deserve.

1316 Bozeman is a historic stone warehouse, built in the 1880s as a warehouse and store for groceries and hardware. From about 1879 to 1896 it was part of Kleinschmidt and Brothers — groceries and hardware, the family business of Theodore H. Kleinschmidt — with the warehouse used for storage and distribution. Period maps in the record are 1880 and 1884. Helena’s grocery holding trade, including Union Mercantile, belongs to that same early chapter. Nash-Finch came later, and only for a short time.
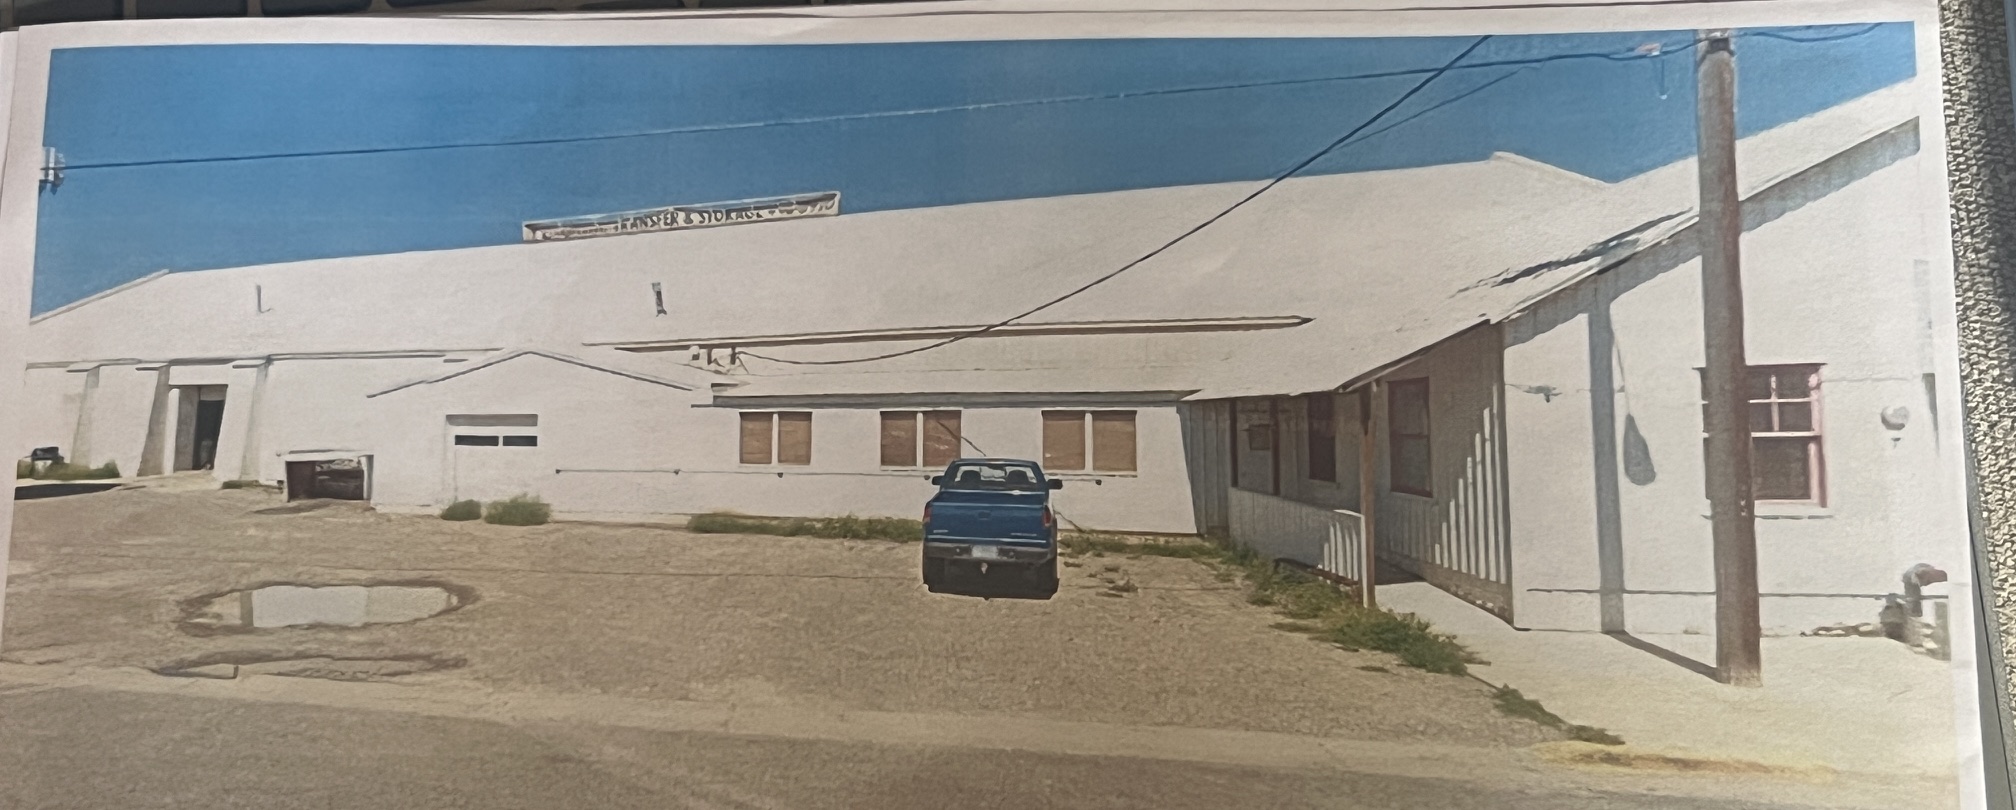
For the last seventy-six years the building was Capital Transfer & Storage: residential and commercial moving, packing, warehousing, and shipping. They stored for grocery houses, for families in transition, for businesses in transition. John Horne’s grandfather and father started the company in 1949. His grandmother and mother worked there. Horne came on full-time in 1971; his brother in 1974; his son also worked. Three generations. They closed July 1, 2026. Eight people were employed at the close — that is Horne’s company, not Joshua Tree’s shop.
John Horne is the owner of record. Stephen Banker is the new lessee, and the intended future owner. The family is selling after a long life in the building; in the meantime Stephen is leasing it so the next use can begin with care. A cabinetmaker does not put this kind of work into a shell unless the path forward has been thought through. The City’s form asks for two papers that make that relationship plain: the lease, and Horne’s written permission for the exterior work. Both are being gathered this week. Horne is at the office. Diane already holds his email confirming the lease is in Stephen Banker’s name.
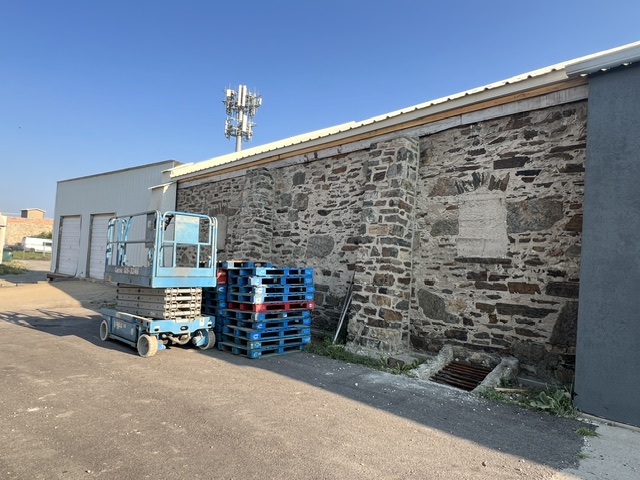
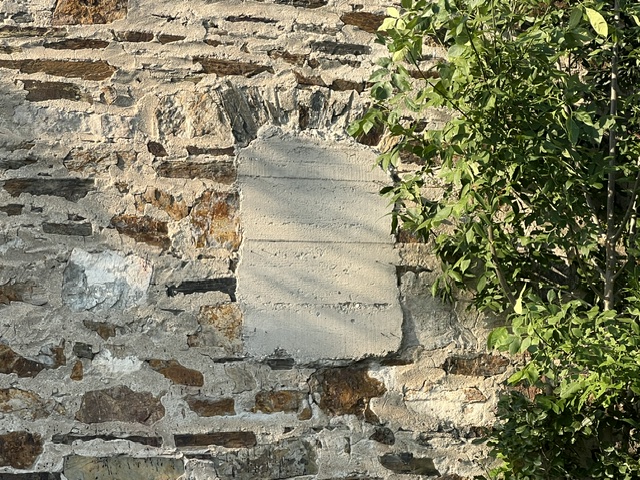
The work is already underway. Stephen has put about $28,000 of his own money into the building so far. He has revealed the stone that had been covered. He has restored clapboard on the office. The photographs below are not an argument against the building. They are the building, and the first work of a man who means to stay.
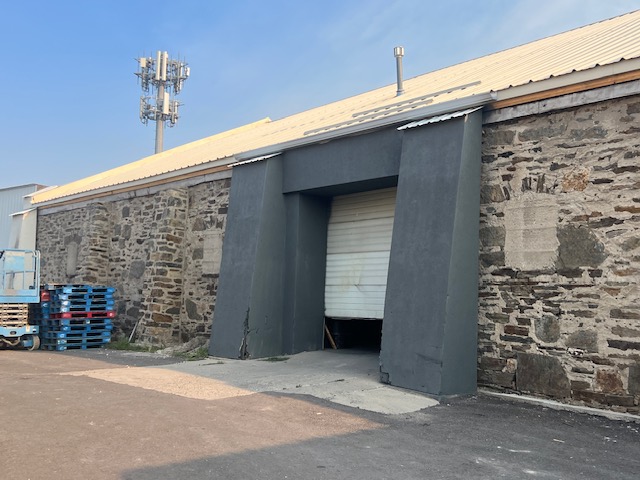
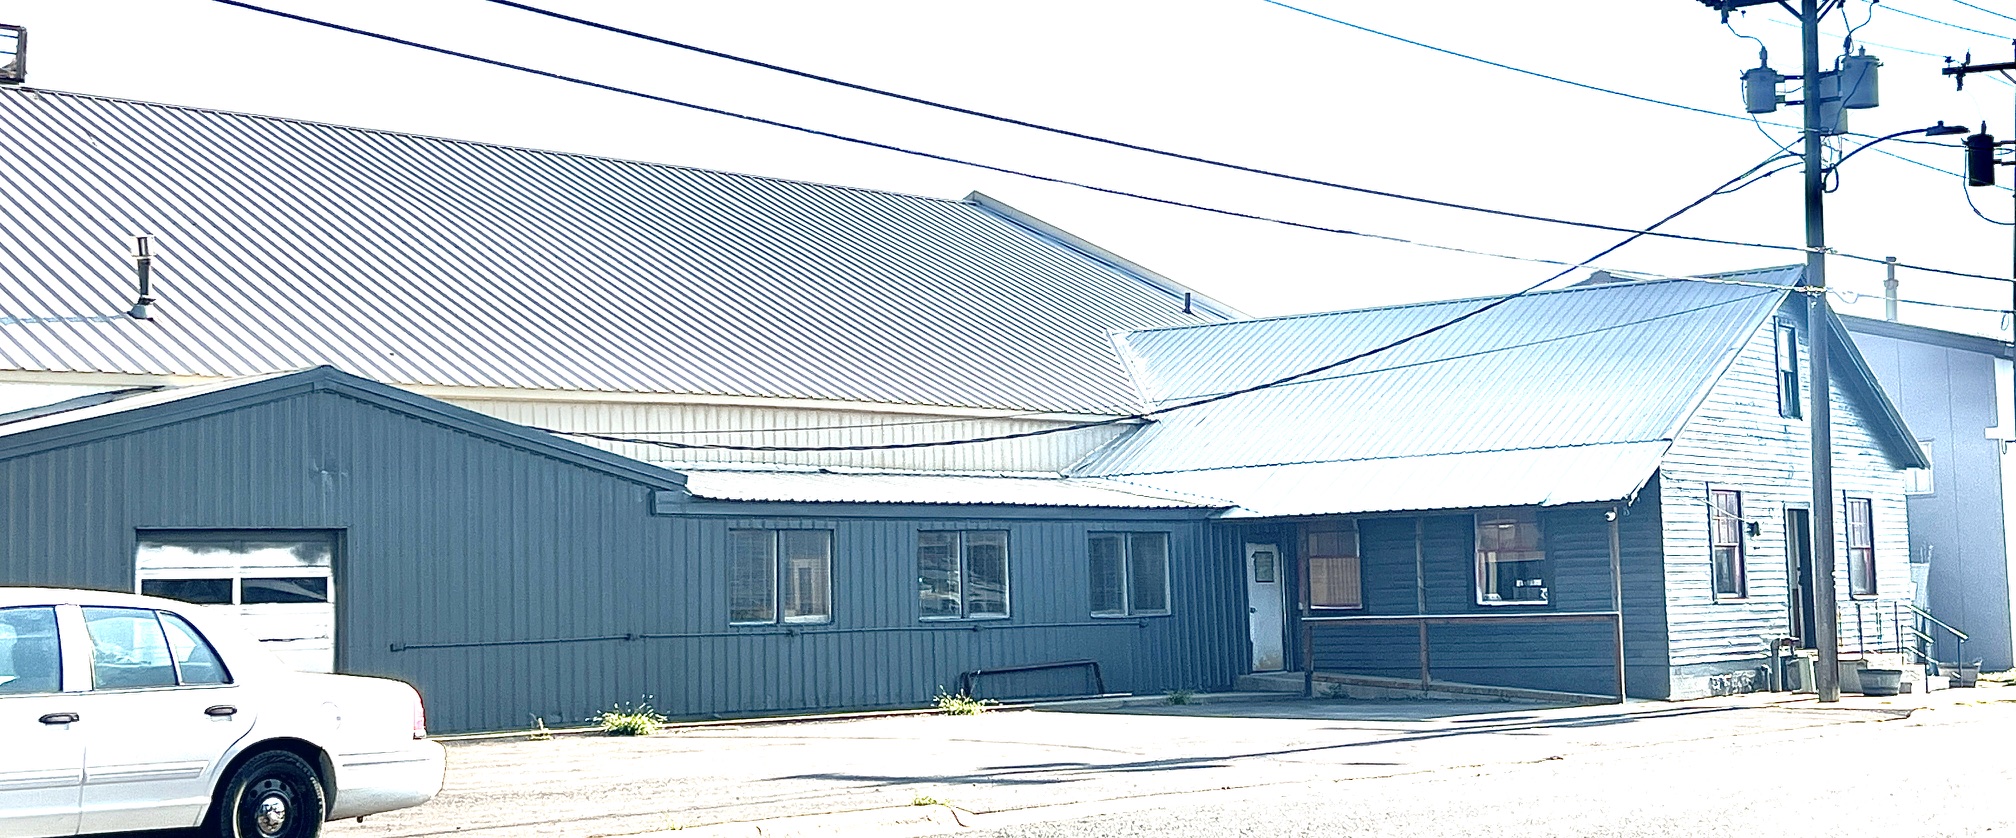
The restoration is adaptive reuse: keep the warehouse working, as it has for generations, and give the Railroad District its historic face again. Joshua Tree Cabinetry is light manufacturing — exactly what this ground is zoned for (CLM). The shop will move from the valley into the heart of Helena, about ten miles closer to the district’s streets, coffee, and neighboring businesses.
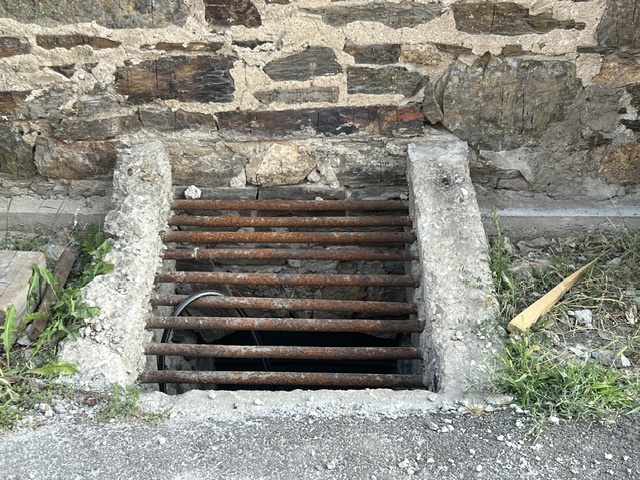
Windows and panes throughout, including openings that were filled with concrete. Corroded window wells, including the well between this building and the State building next door. Rear barn doors — one filled with concrete. Overhead doors. Gutters over the stonework only — not the entire building, and not aluminum — so deterioration in the stone can be shored up. Repointing on the lower walls first, where deterioration is worst, then the rest of the stone. Karson Klass, the contracted mason, will match the chemistry of the original mortar. The handicap entrance at the office — the ramp, brought to code — is quoted at $5,000. The office entrance door itself is not part of this request.
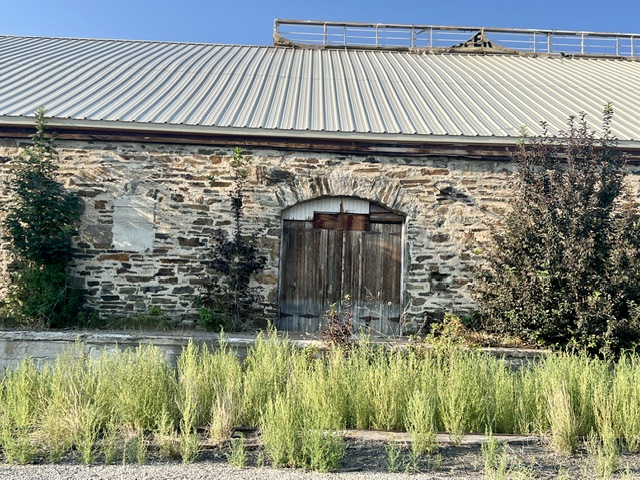
Two small public gifts belong on the sidewalk: a water spigot, and air for bicycle tires, for people moving through the district. Inside, a historical display will tell the owners of this building, and the story of Capital Transfer & Storage, for anyone to enjoy. With John Horne’s blessing, the mural on the smaller building on the property will be restored. Two spots of graffiti will be washed — separate from the mural.
Local companies will do much of the exterior work. Montana requires a licensed mason for the masonry; that is why the stone is contracted even though Stephen is a craftsman. He will install the basement glass himself. The basement will not be occupied. Those windows are weather protection only.
There is no demolition. No one lives on the premises, so no one is displaced. Interior shop fit-out is private. This request is the outside: the face the Railroad District keeps.
Most of the work is in 2026. Completion is by the end of 2027.
1.a Compliance with the Railroad URD Plan
The Railroad District asked for a historic working street, more use of the ground that is already here, a wider local economy, and care for the public way. This project does those things without adding a new building.
Historic importance. 1316 Bozeman keeps its stone warehouse character. The openings return. The mortar is matched. The mural returns. Correspondence with the people responsible for this property is already open. A display inside will carry the Kleinschmidt chapter, the grocery years, and Capital Transfer’s seventy-six years, so the district’s memory stays in the room.
Use and function. A working cabinetry shop takes the place of a closed warehouse. People will be here on ordinary days — employees, customers, suppliers — and they will use the district’s existing businesses.
The district’s economy. Light industry belongs in this zone. Joshua Tree is ready to train high-school and Helena College students in carpentry and woodworking. The shop has already hired a student from a school in the district; that person has held a secure place in the company for more than four years.
The public way. Sidewalk water and tire air for cyclists. The ADA ramp brought to code. The mural restored. No new water main, no new street.
1.b Local zoning and other requirements
Joshua Tree Cabinetry is light manufacturing, which is what CLM zoning allows on this parcel. Foliage around the building will be trimmed for use and for the look of the stone. The mason will repoint and repair. Overhead doors, windows, wells, filled openings, and rear barn doors are in the scope. Gutters will run over the stonework only (not the entire building; not aluminum) so the stone can be shored up against further deterioration. The ADA ramp will be rebuilt to code. Mosaic Architecture has been asked about engineering standards; their reply is still coming. Schematic and site photographs are attached. This is rehabilitation of an existing building.
1.c Demolition
No structures will be removed. No demolition of the property is proposed.
1.d Dislocation
No tenants will be displaced. There are no residential tenants on the premises.
2. Logistical considerations
2.a Project feasibility
Stephen has already spent about $28,000 of his own on the building. He has a home-equity line of credit of up to $250,000. The work in the photographs is not a promise. It is already on the stone.
2.b Ability to perform
He is a cabinetmaker who has run a Helena shop for decades, hired contractors, and finished work to a standard people keep. He has already revealed the stone and restored the office clapboard. For the masonry, the State’s rule is the licensed mason — Karson Klass — matching original mortar. For glass and doors, local shops. That is how a craftsman respects both the building and the law.
2.c Timely completion
Work has begun in 2026. Completion is by the end of 2027. Overhead doors are already quoted and approved (private deposit September 8, after this application is in).
2.d Payment of taxes
2025 taxes are $12,716.16, paid and current. The tax card is attached.
3. Economic and community development potential
3.a Tax generation
A closed warehouse becomes a working shop. Joshua Tree brings its customers, its people, and its suppliers onto Bozeman. Contractors on the restoration will eat and buy in the district while the outside is finished. The 2025 market value on the card is $716,000. Productive daily use, and an exterior that is being kept, is how this parcel keeps earning its place on the roll.
3.b Public and private investment
Private money is already in: about $28,000 spent, and up to $250,000 on the home-equity line for what remains. Public money, if awarded, is asked only for the public face — stone, openings, gutters, ramp, mural, and the small sidewalk gifts. Interior shop and equipment stay private. That is a prudent split: he carries the business; the district helps keep a historic warehouse standing as a warehouse of craft.
3.c Job creation
The restoration hires Helena contractors — mason, glass, doors, gutters, ramp. The shop itself will work from 1316. Two numbers still come from Stephen only, and will be written in before filing: people at Joshua Tree now, and people planned at this address. We will not guess.
3.d Investment spin-off
The stone is already visible again. The mural on the smaller building will be renewed. A building that looks cared-for on this block is the kind of example other owners can see from the sidewalk. We do not claim they will follow. We do the work in front of them.
3.e Cost-benefit
For a modest public share of the exterior, the district keeps a contributing stone warehouse in use, a craftsman on the street, and a piece of railroad Helena that can be read from the sidewalk. The private share is already moving. The public share finishes the face everyone walks past.
3.f Health and safety
Impact on the street will be ordinary for a rehabilitation: some noise and dust for a few days while concrete is taken from windows and doors. No new industrial pollution. Cabinetry is the use. Window wells and filled openings will be made sound. Gutters over the stonework shore up the wall. The ramp will meet ADA. Pedestrians keep the sidewalk; cyclists gain water and air.
3.g Historic preservation
The aim is to let the warehouse be seen as a warehouse again: stone pointed and protected, openings opened, windows that belong to the industrial face, barn doors working, the mural kept. Helena Historical Society maps and photographs will be used in the interior display only with authorization. The 1935 earthquakes took the State liquor warehouse next door; this building stood. The State still owns that parcel. This project honors the one that remained.
3.h Density, infill, and adaptive reuse
This is reuse, not infill. No added density. No new structure. A warehouse becomes a cabinetry shop behind the same walls. New windows will be energy-efficient inside the historic openings.
3.i Cost of public services
No new water or sewer main, no street rebuild. The project adds a sidewalk spigot and tire air, restores the mural, and extends the ramp. Those are gifts on the existing public way, not a new burden on it.
3.j Housing
No housing is proposed.
3.k Conformance with TIF expenditures (MCA 7-15-4288)
The costs for which reimbursement is requested conform to the categories authorized by §7-15-4288, MCA, for tax increment in an urban renewal area. Window restoration, reopening of filled openings, masonry, wells, doors, and gutters over the stonework are improvement and rehabilitation of real property in the district. The ADA ramp serves accessibility and public safety. The sidewalk water and air are modest public improvements. The project sits inside the Railroad Urban Renewal District (levy “TIF Rlrd URP” on the tax card) and serves the adopted plan: private investment, historic character, a working street. Interior shop and equipment are not in this request. No reimbursable work will be billed before City approval. Each line will be confirmed with Community Development before the development agreement is signed.
How the pictures speak
The writing stays with the craftsman, the family who kept this building for seventy-six years, and the work already done. It does not scold the building. The photographs carry what still needs care — filled arches, tired wells, mortar that has taken weather — beside what Stephen has already brought back into the light. That is the whole method. The City can see both. Nobody has to be run down in the sentences.